#2620
Interior design home in Greater Manchester
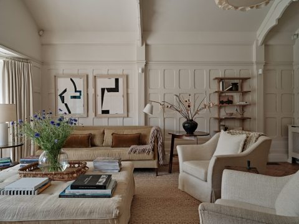
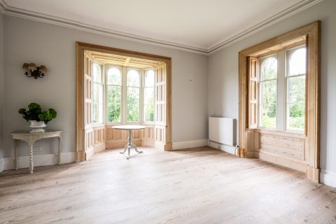
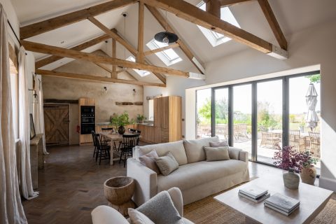
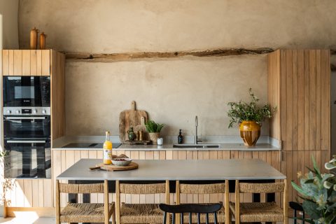
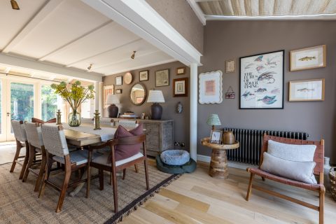
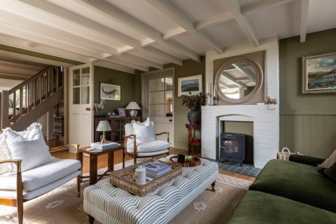
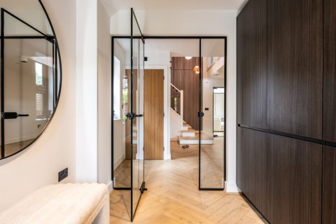
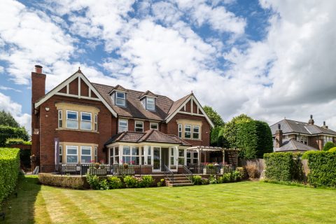
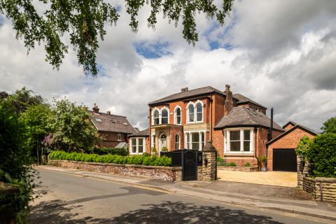
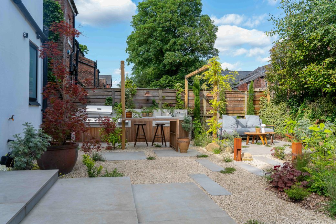
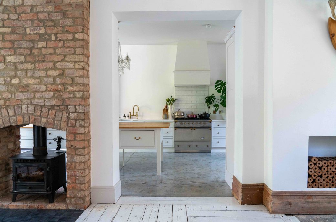
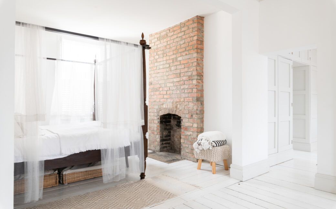
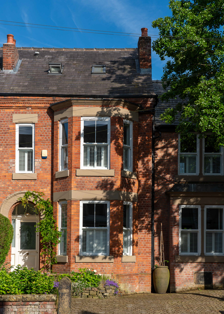
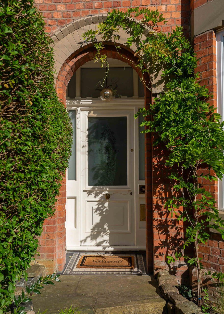
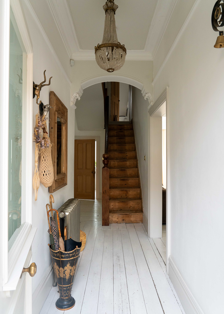
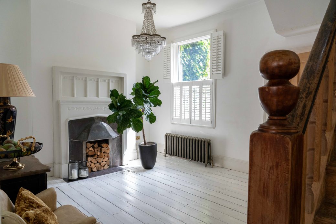
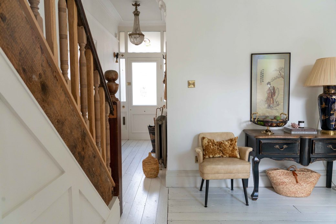
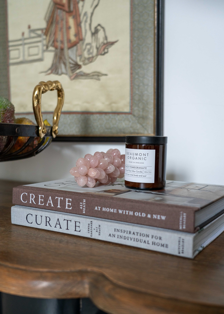
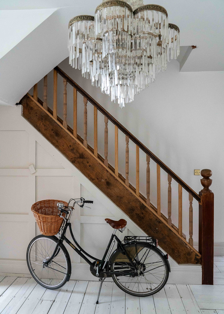
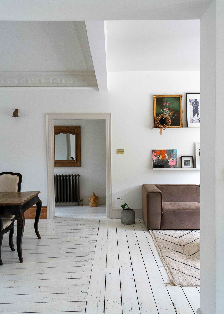
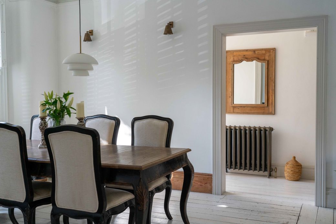
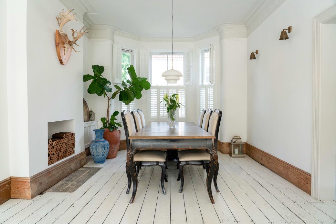
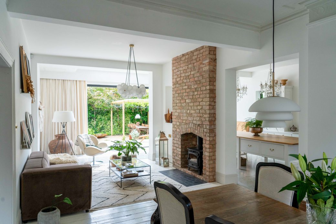
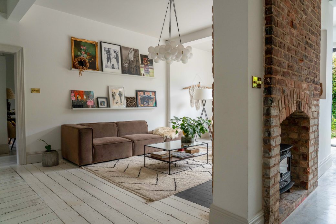
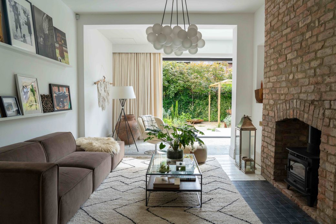
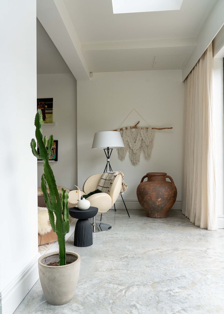
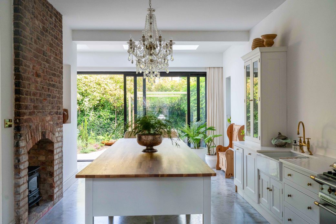
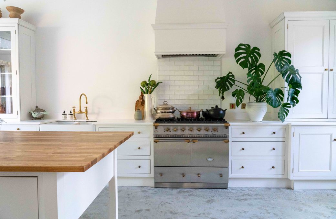
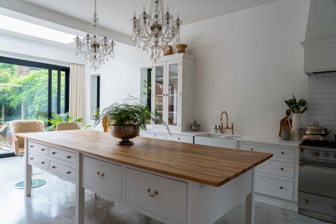
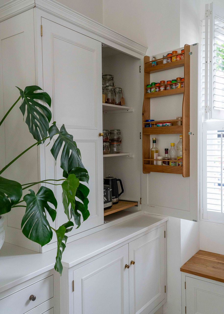
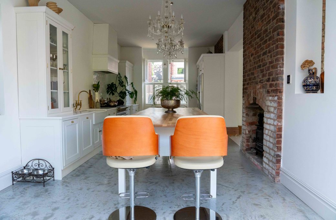
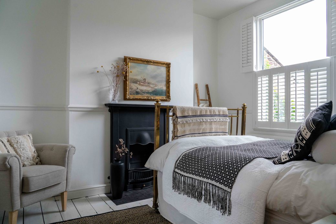
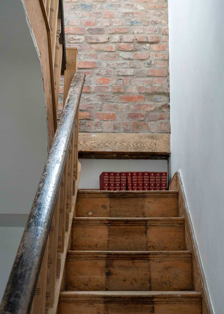
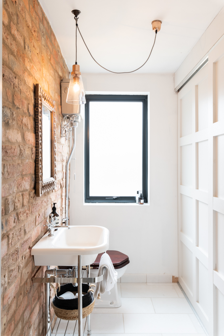
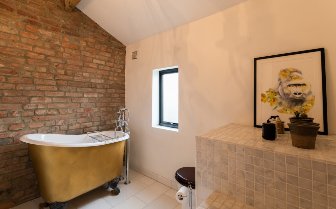
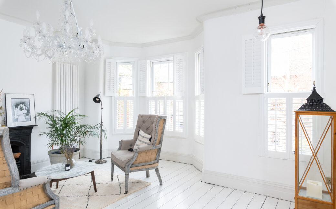
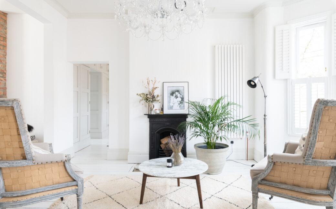
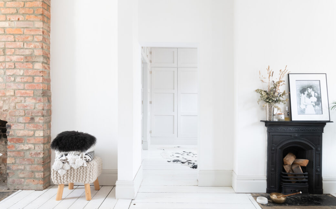
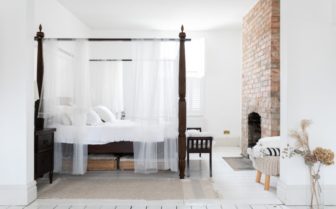
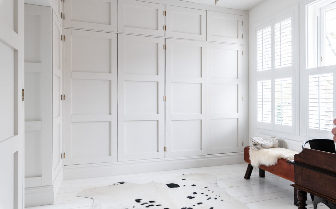
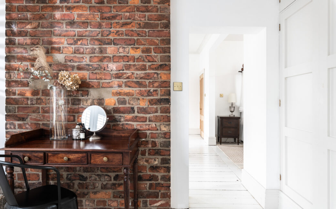
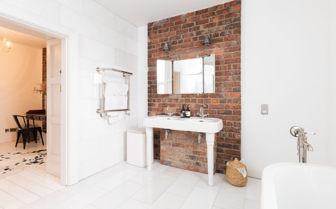
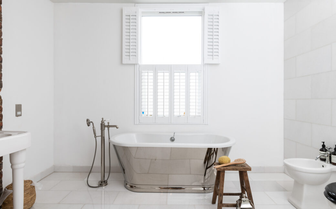
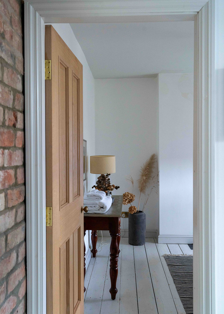
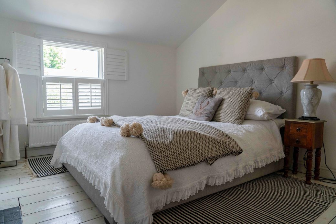
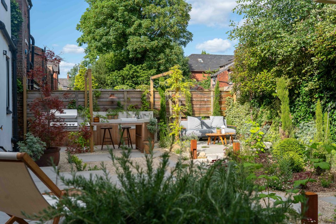
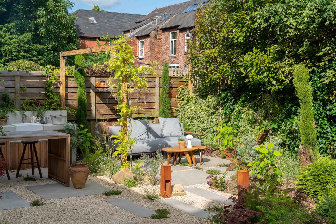
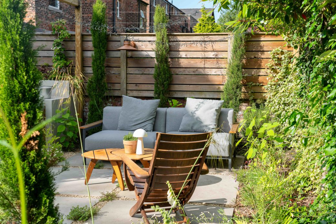
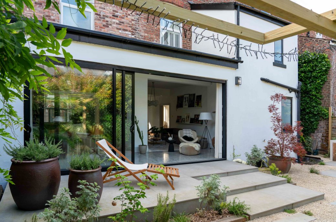
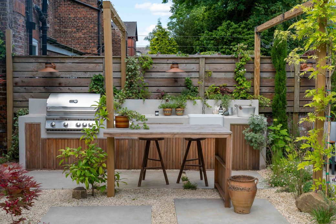
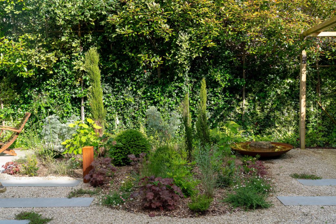
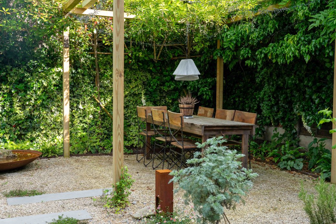
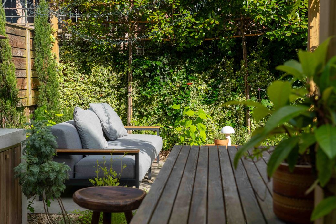
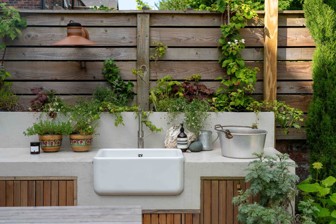
This minimalist, Scandinavian style large family home in a popular suburb of Manchester effortlessly blends traditional and modern features. With expansive open plan space throughout the ground floor, extending out to the magnificently landscaped garden - complete with fully functional outdoor kitchen and island - this calming, light and airy location is the perfect backdrop for clients and shoots looking to deliver high end results. And with polished concrete floors, rustic woods and lots of complementary accessories throughout, the use of different materials and textures makes this location a firm choice for many shoot types.
Location Key Details
- 12 different backdrops
- 3 bedrooms
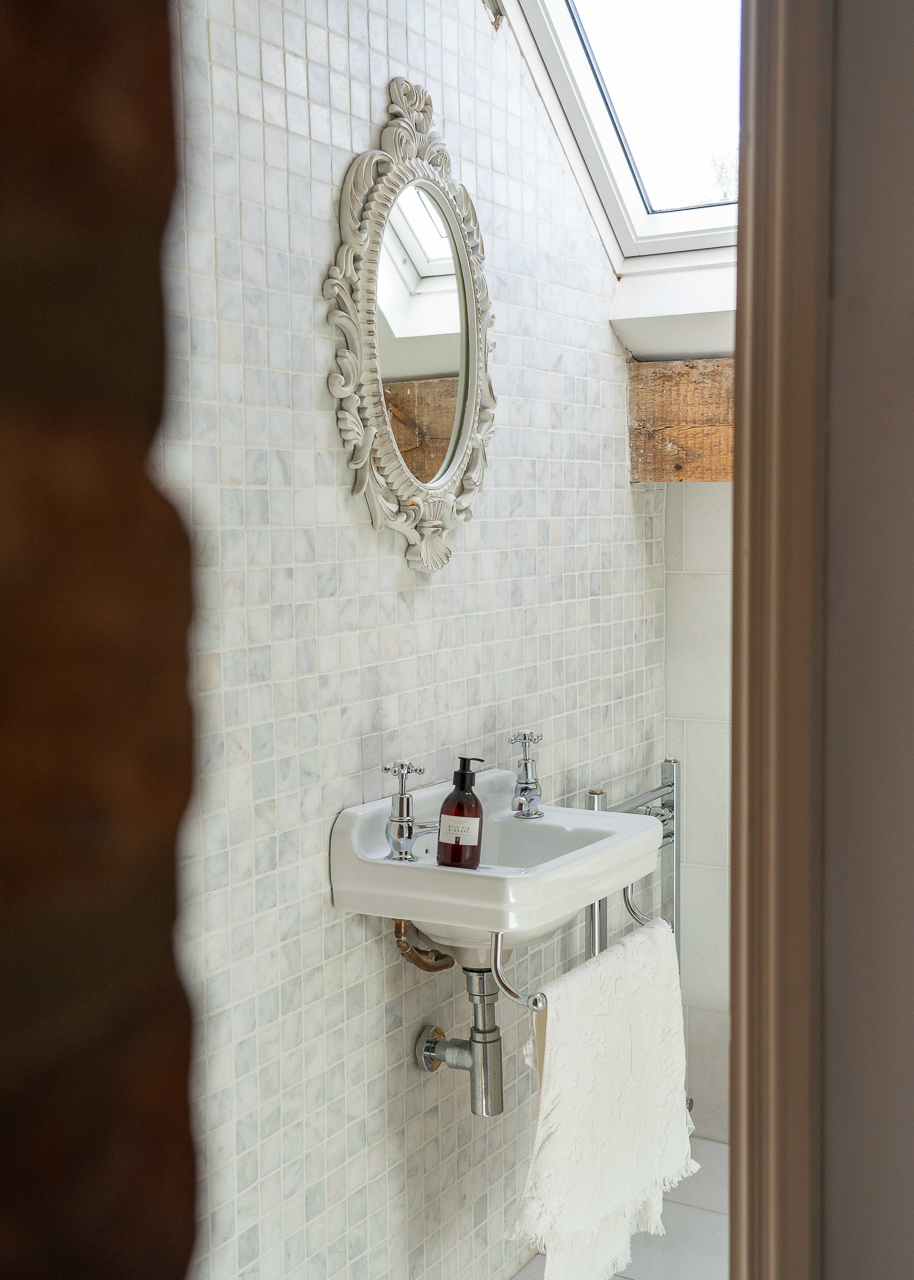
- 3 bathrooms
- Outdoor kitchen with an island and dining area
- 2 cars on the drive and on street parking
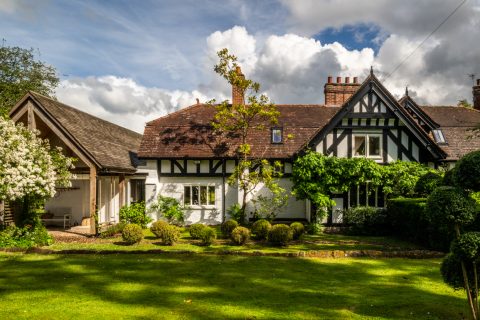
- Victorian home with contemporary interior style
Key information
- 2620
- Manchester
- Interior design home
- Large family home
- Minimalist
- Modern
- Neutral
- Period
- Traditional
- Attic / Loft
- Concrete
- Driveway
- Exposed materials
- Garden & grounds
- Kitchen island
- Large bathroom
- Modern extension
- Open plan
- Terrace / Patio
- Utility room